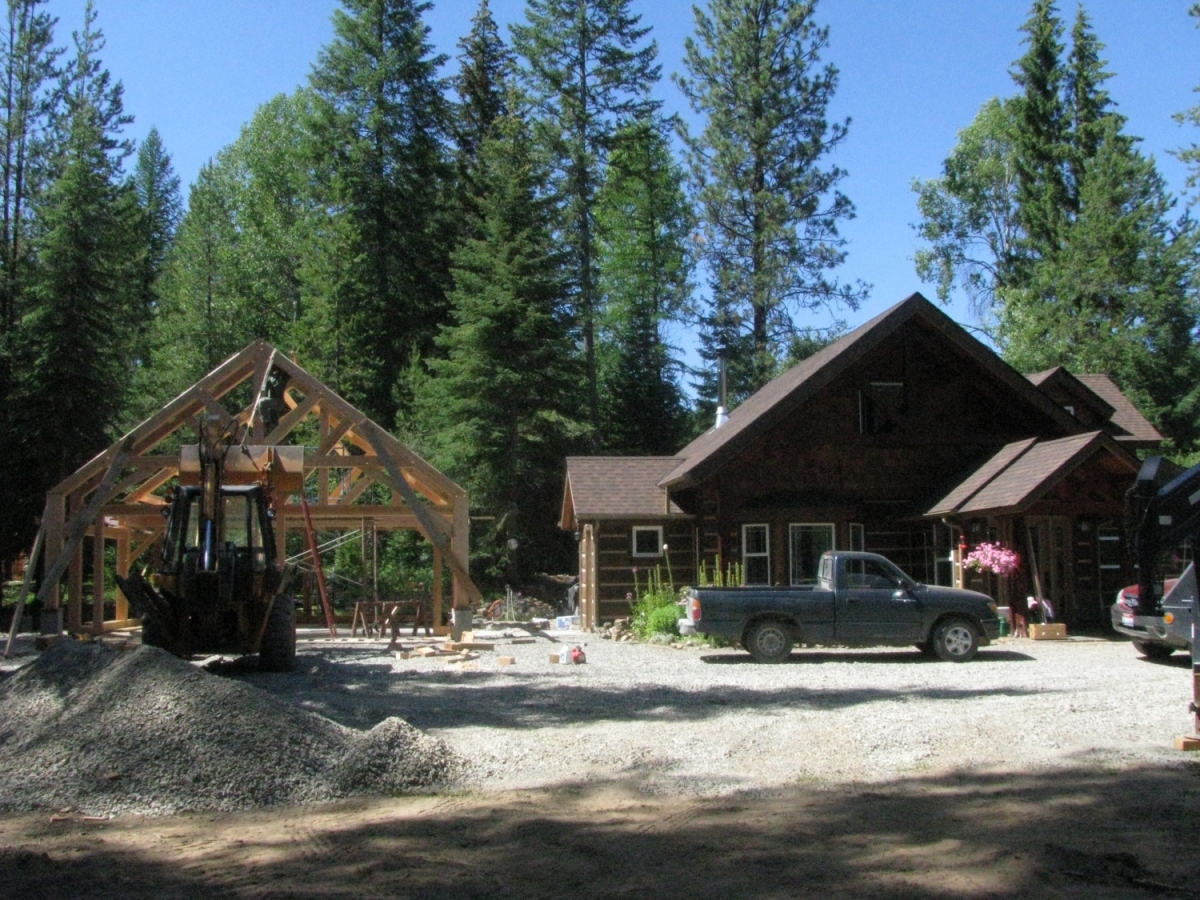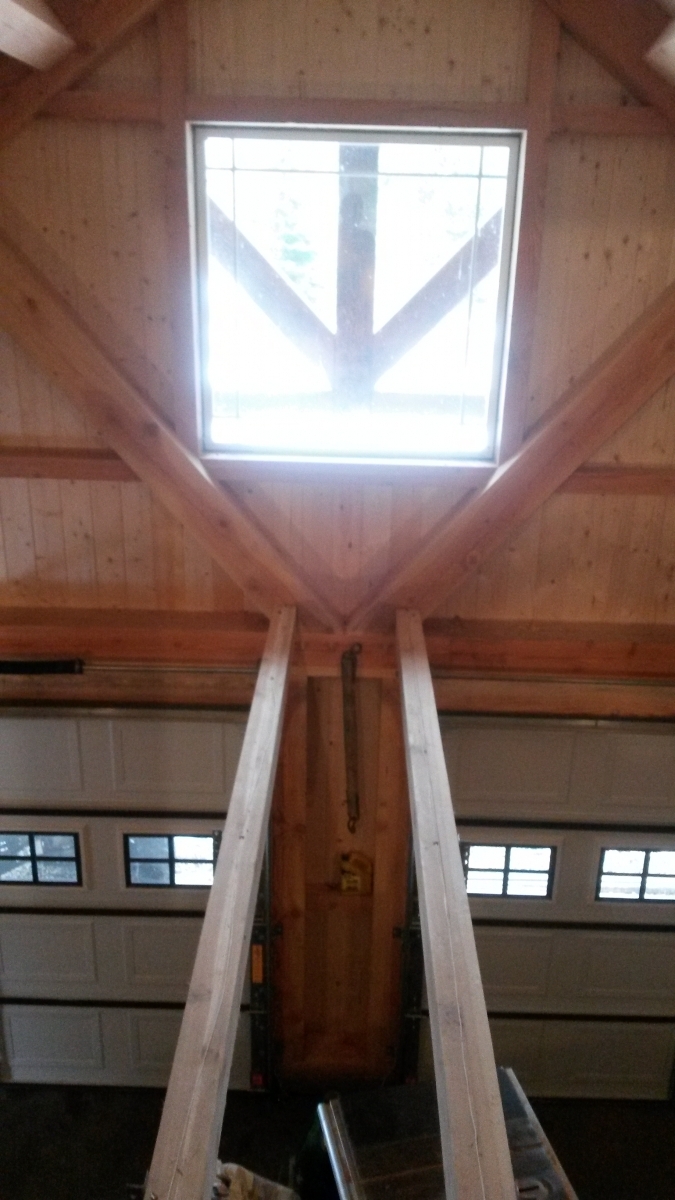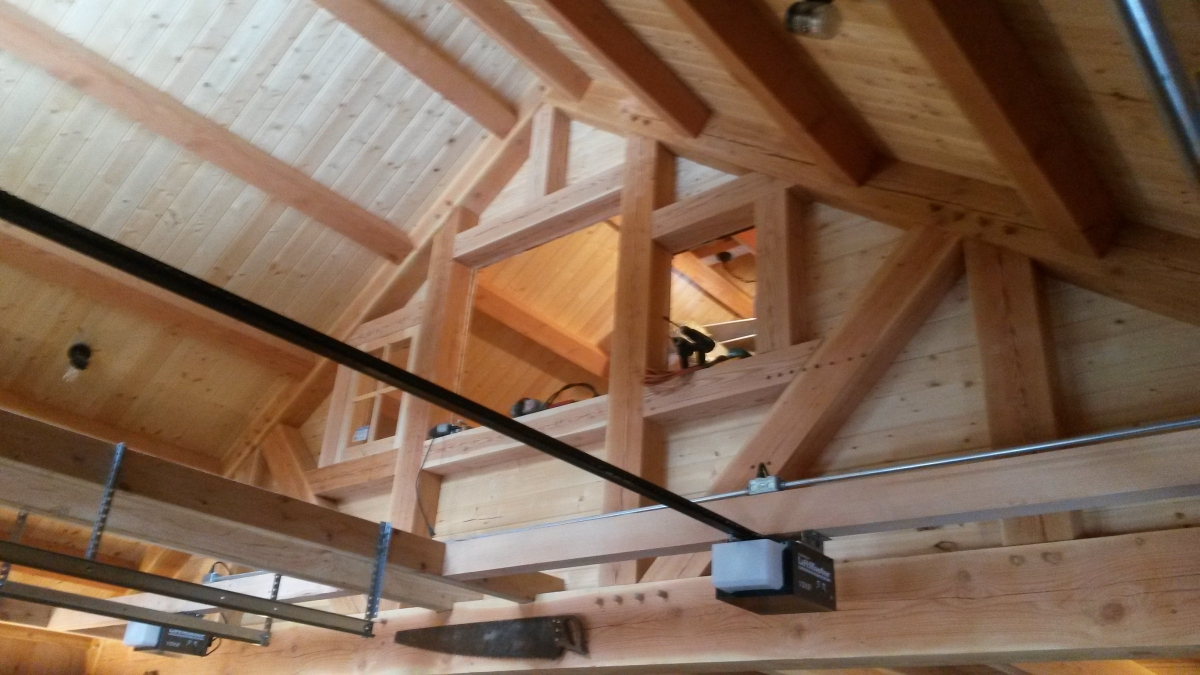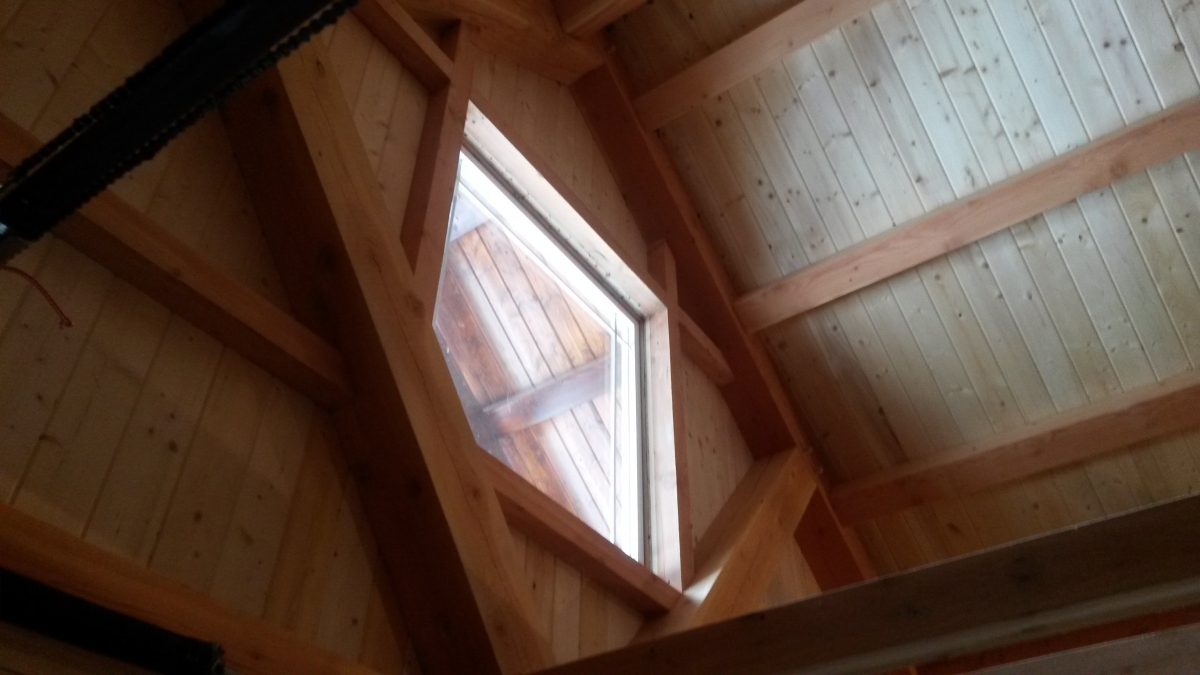





After their timber frame home was completed in 2012, the homeowners wanted to add a garage to match the house. The project includes a loft office with retractable stairs, a generous 6′ front overhang so snow doesn’t creep into the garage, a 4′ overhang on the back for great firewood storage, and a 14′ wide carport on the left side for tractors and 4-wheelers and the like. They also opted to add a wood stove so the entire garage and office can be heated.
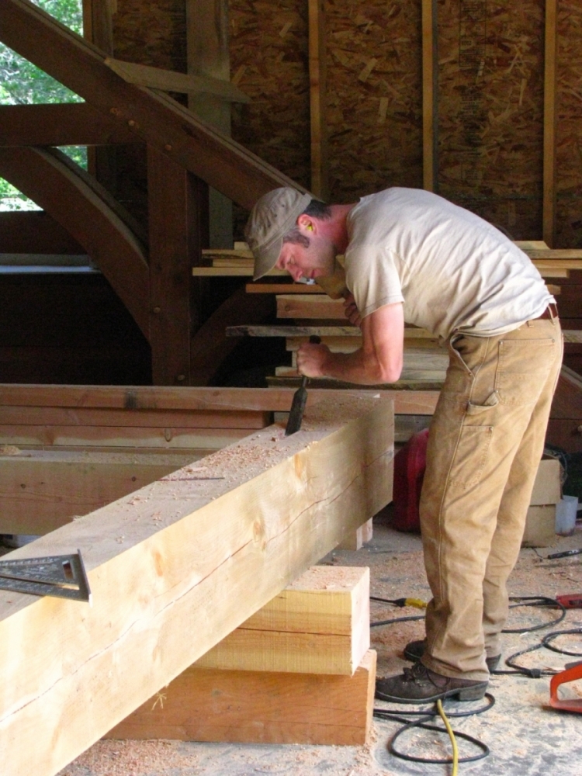
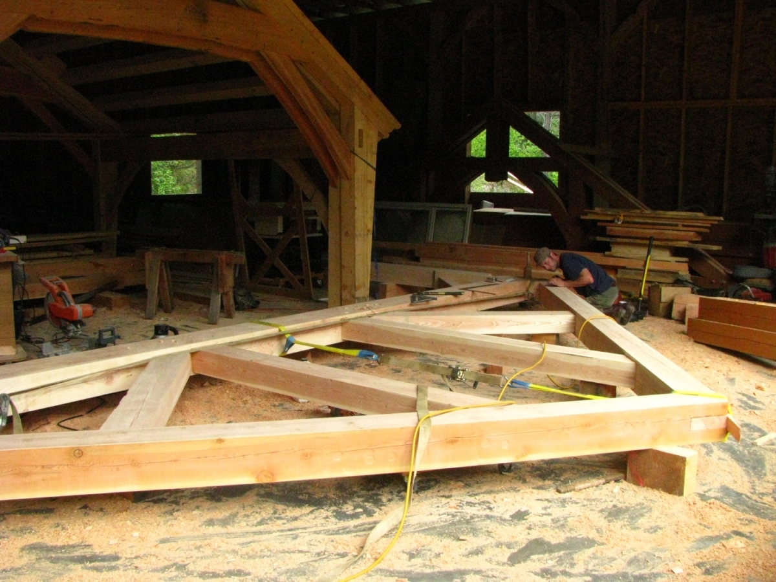

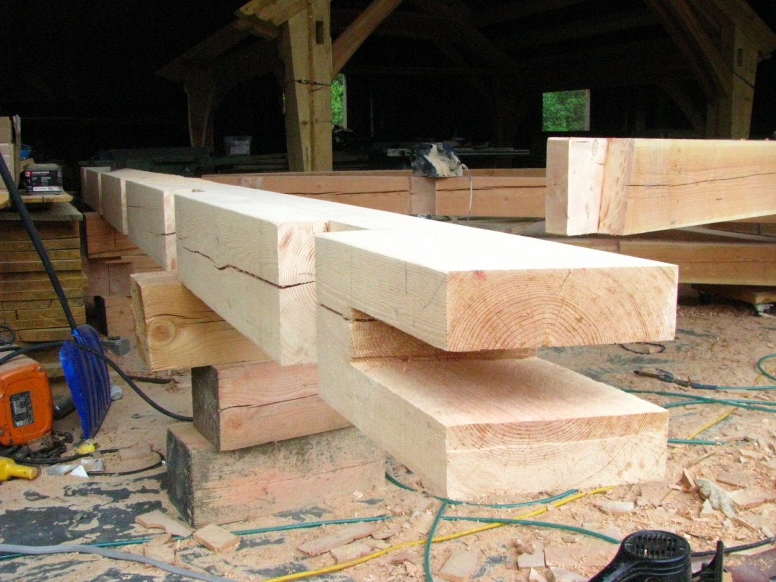
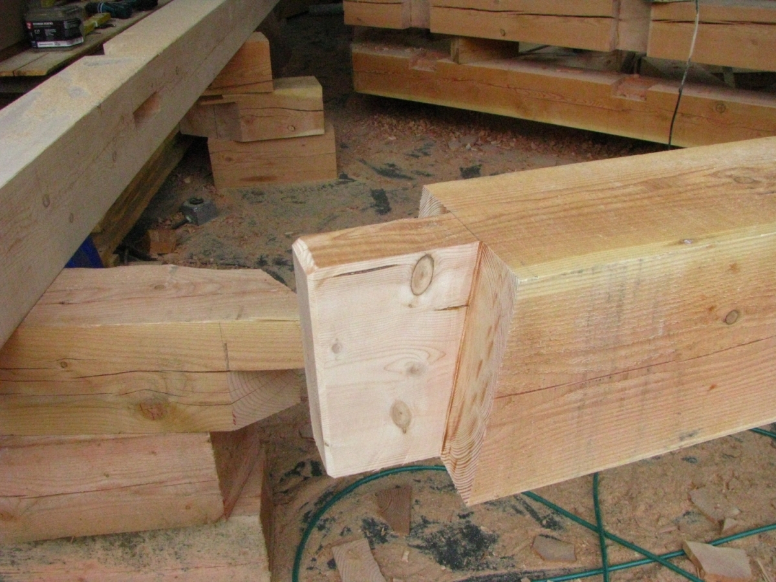
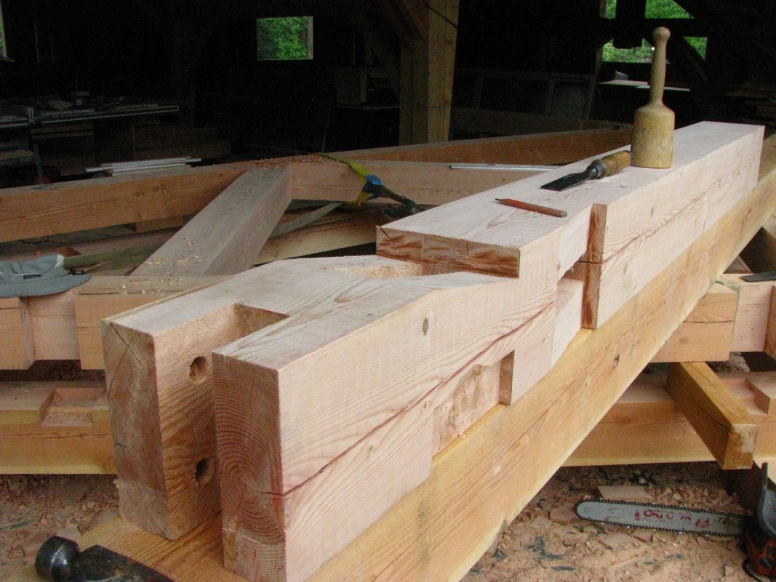
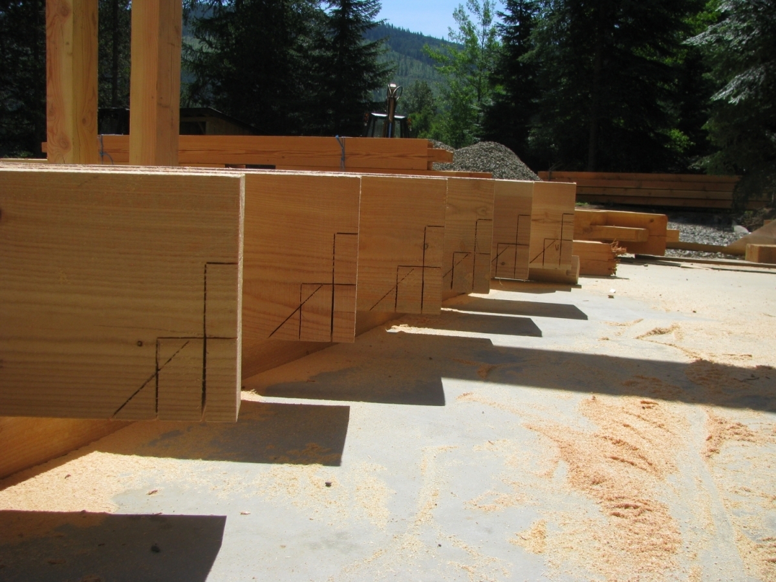
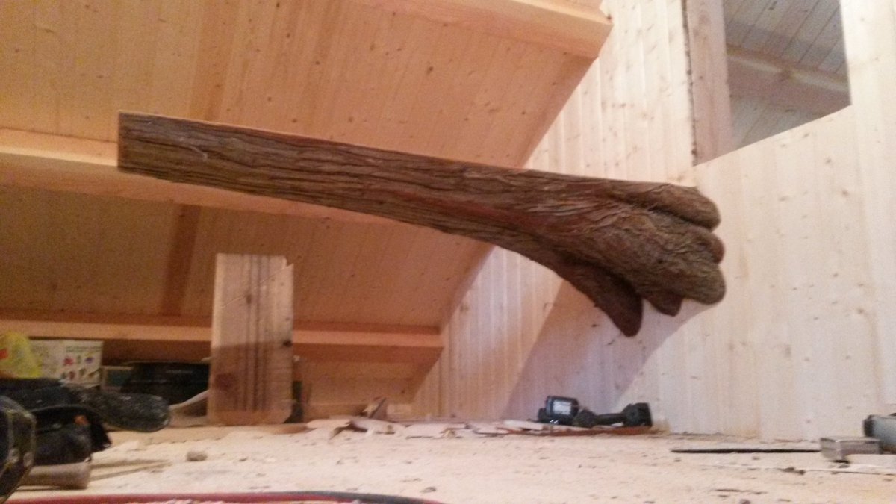
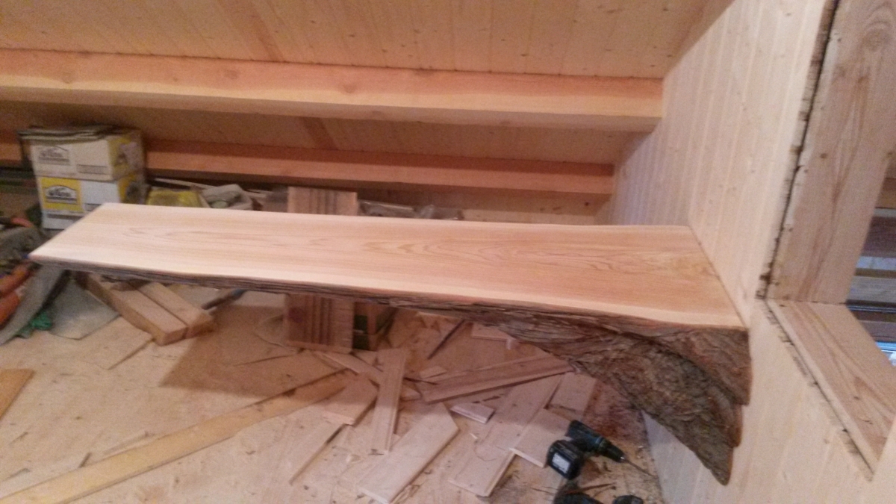
Like the house, this two car timber frame garage is constructed with true mortise and tenon timber frame joinery with oak pegs. The loft office space features a custom made desk crafted from a flared cedar tree. The office also includes interior windows that allow natural light in.
Project Gallery