





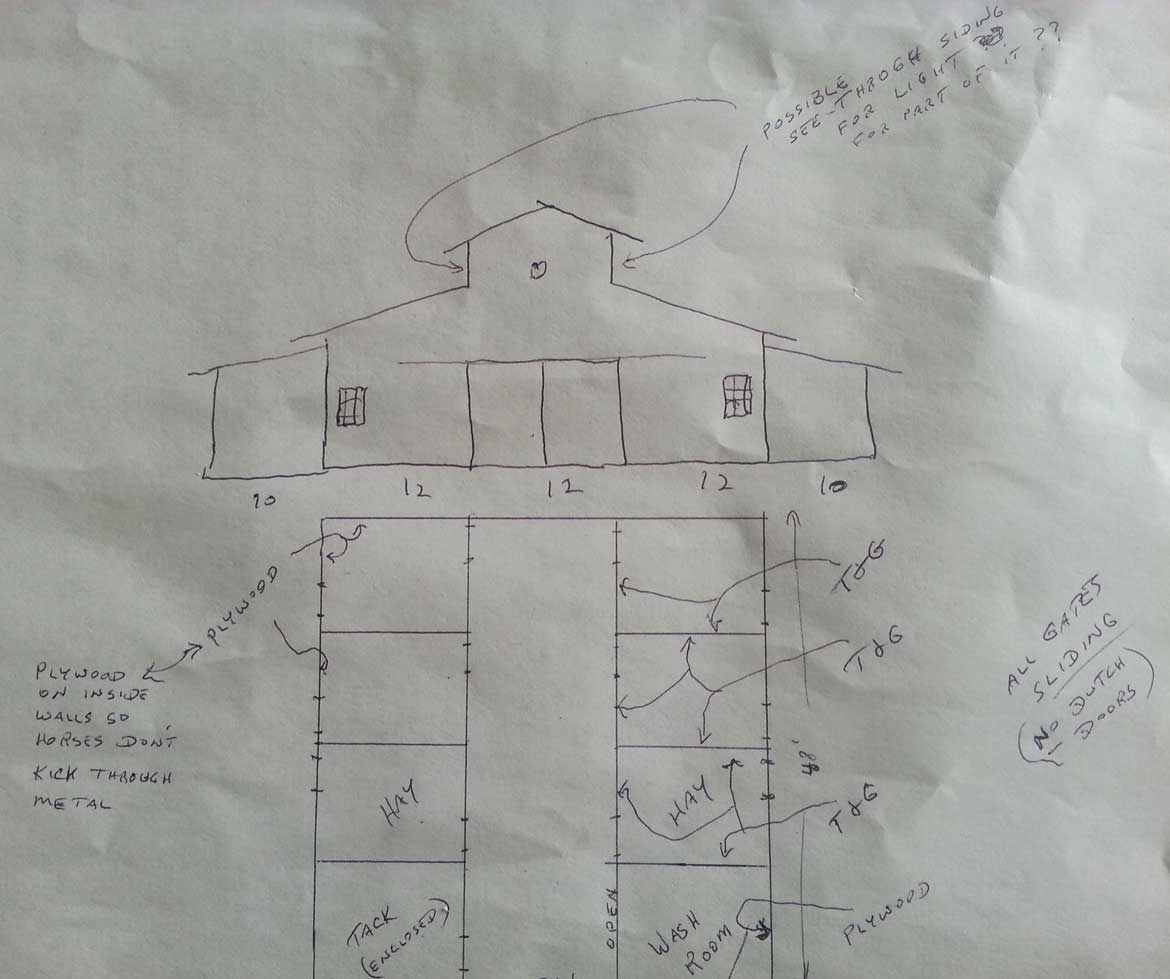
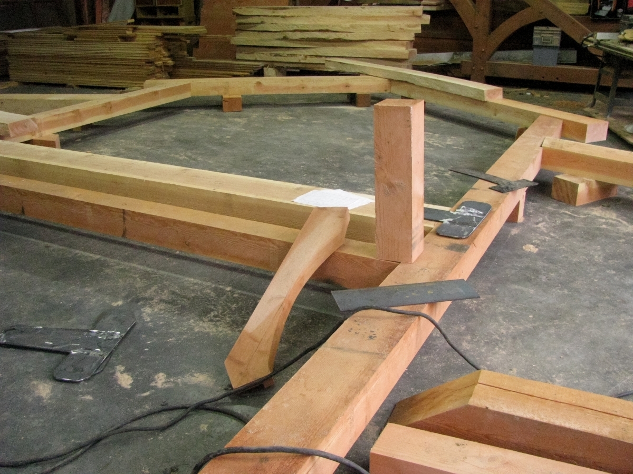
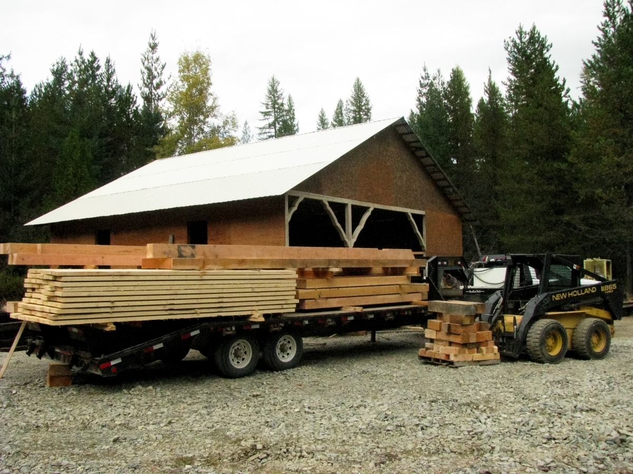
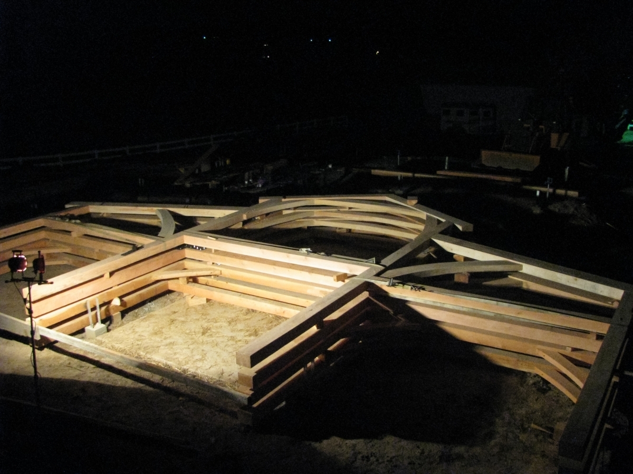
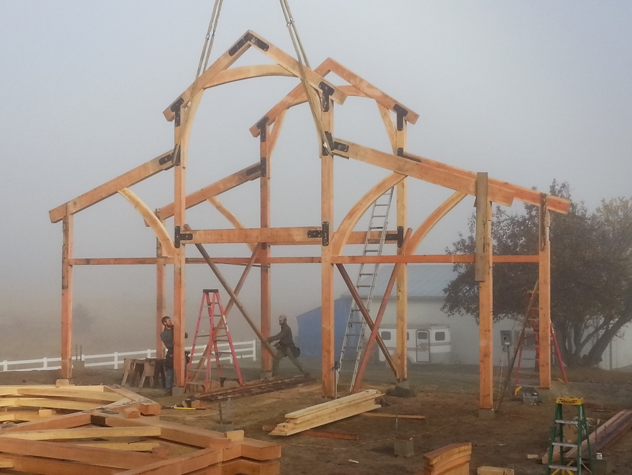
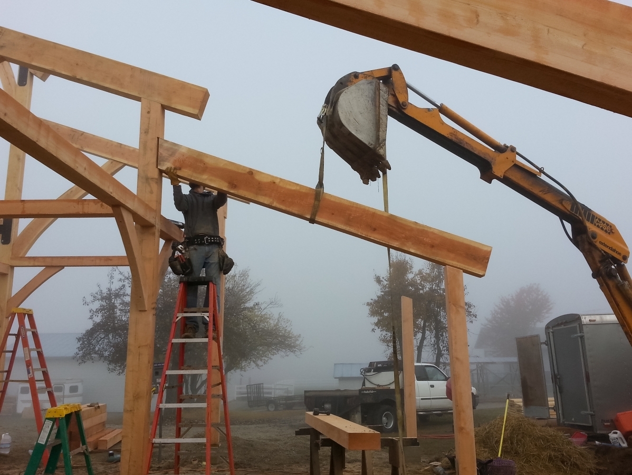
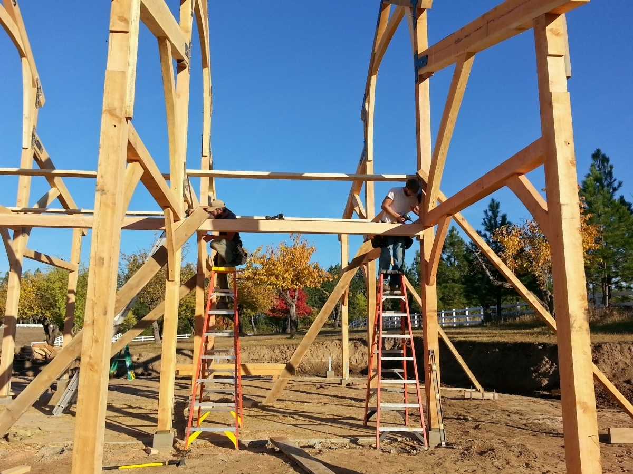
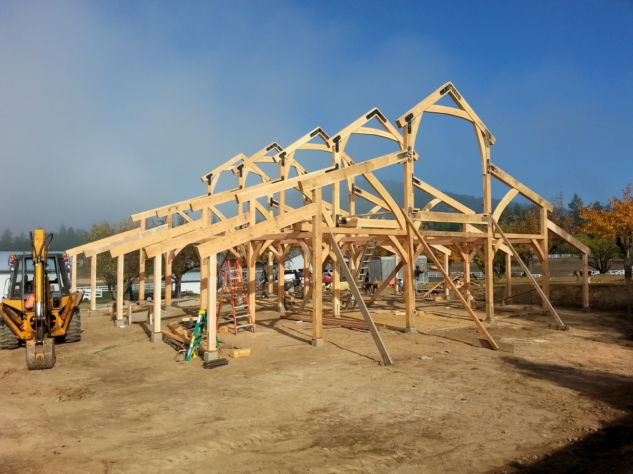
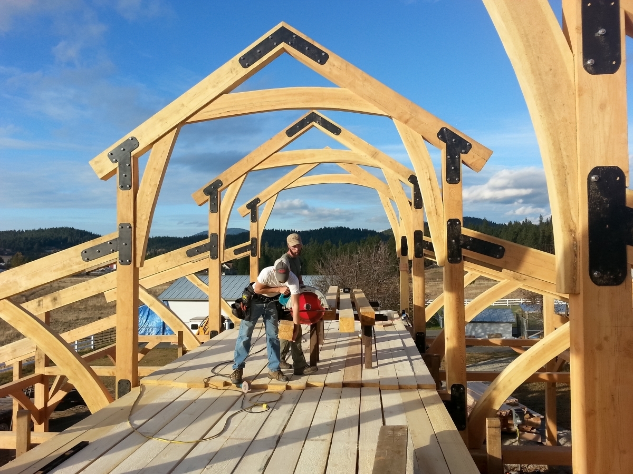
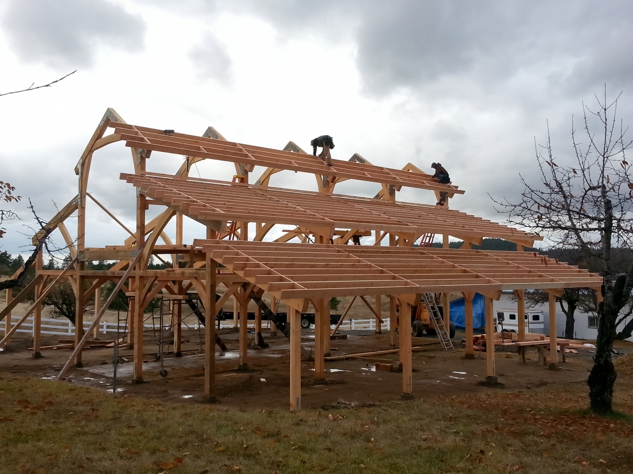
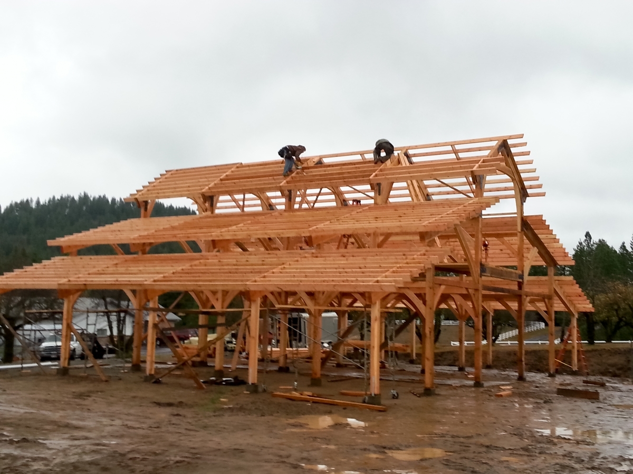
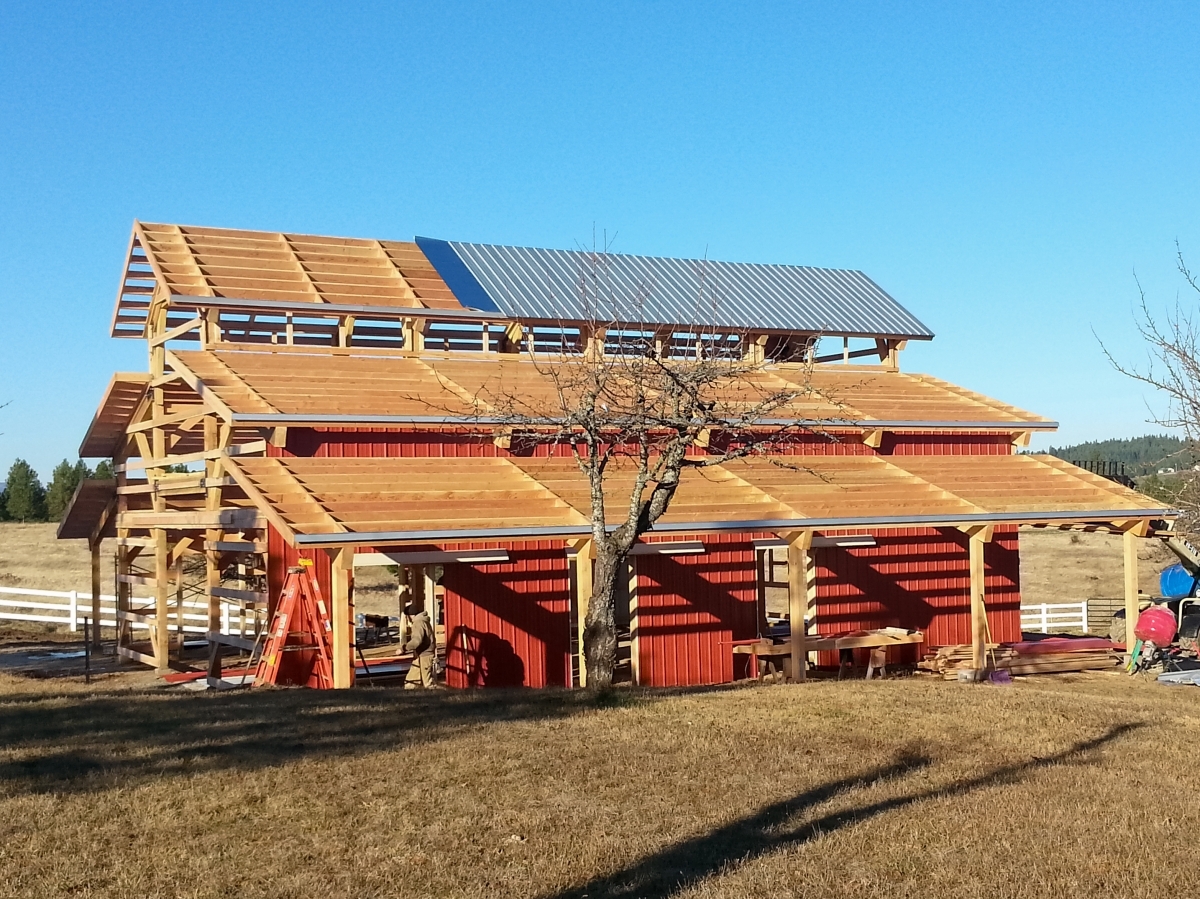
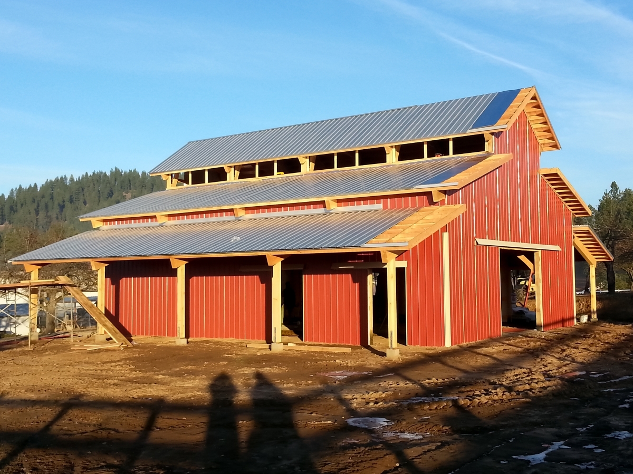
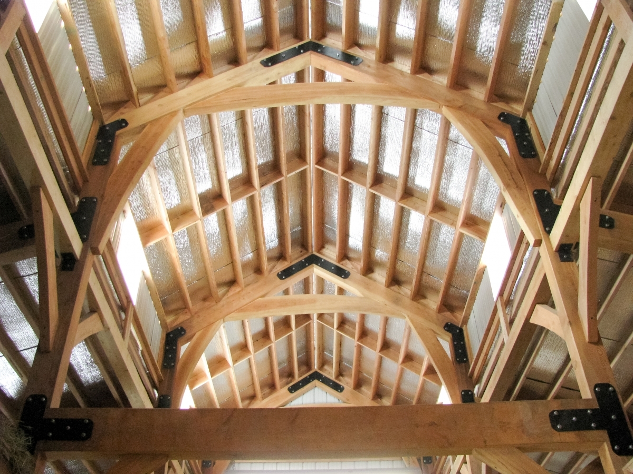
 The layout of this custom timber frame barn was devised by the client to accommodate their miniature horses as well as two full-sized Gypsy Vanners. We then took the floorplan and designed the timber frame structure around that.
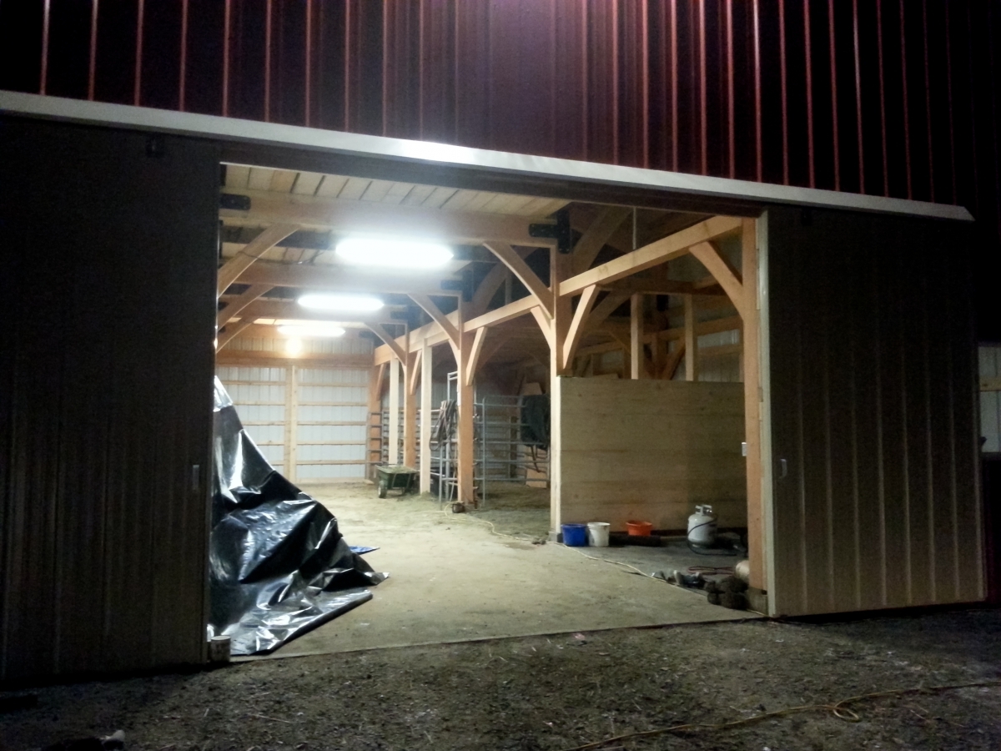
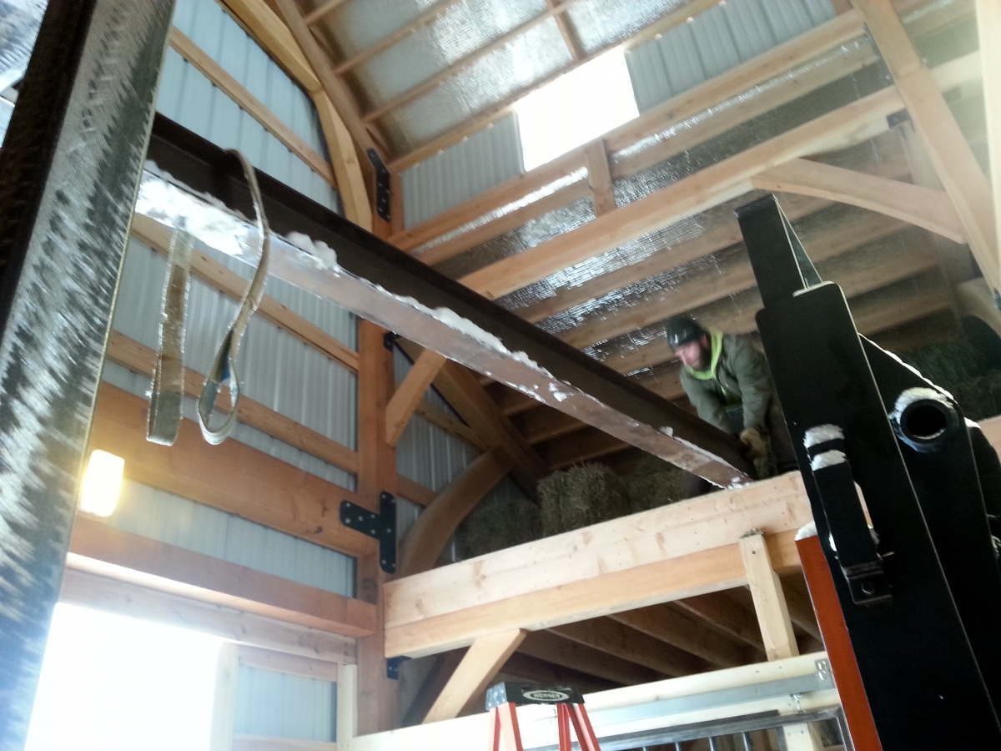
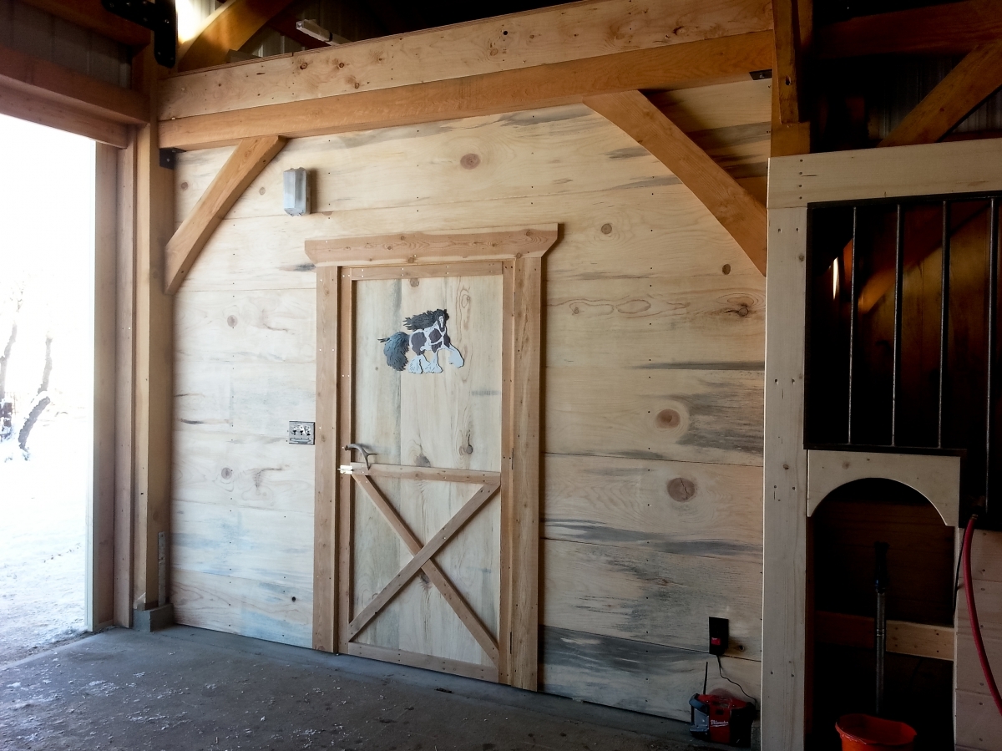
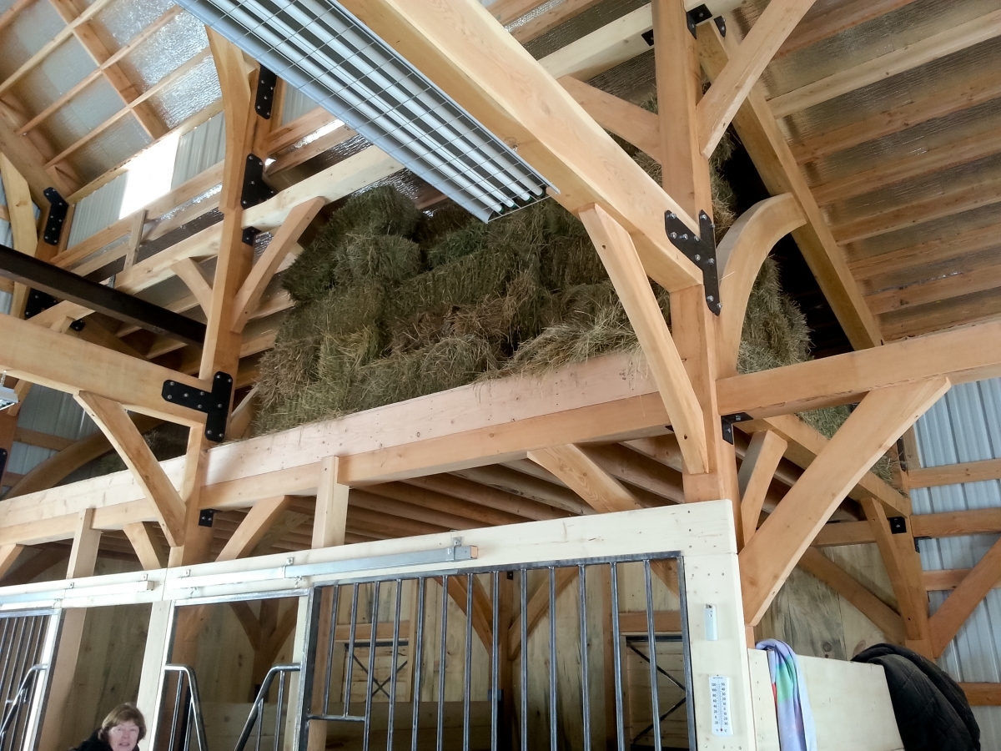
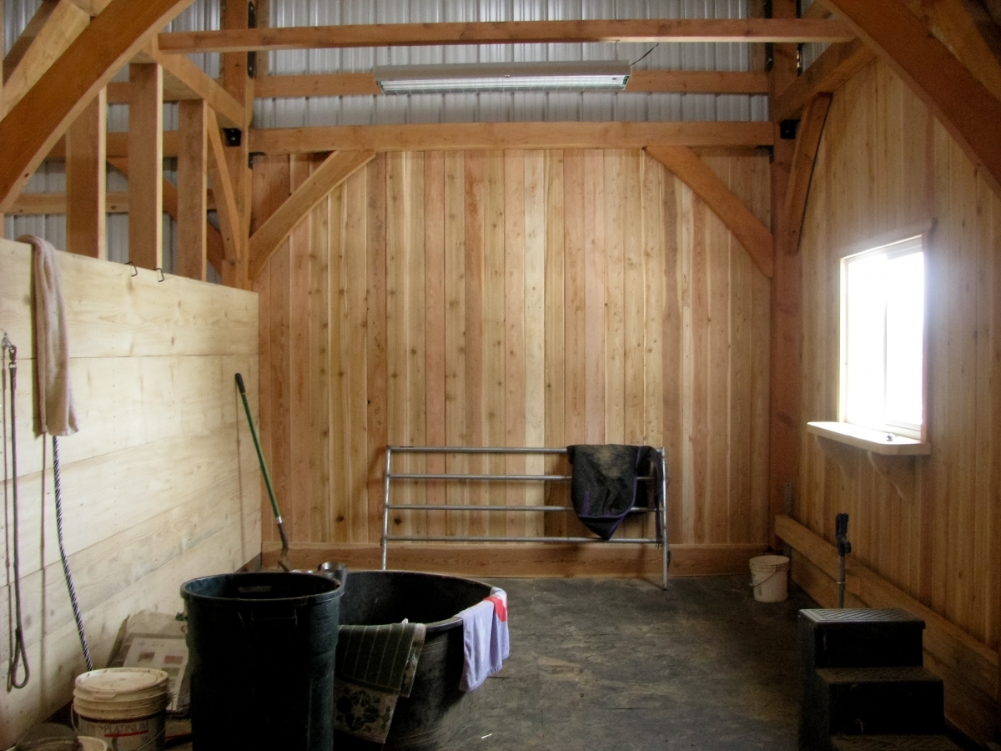
On the main level this beautiful building includes three stalls for miniature horses, two stalls for standard horses, a washroom, an insulated & heated tack room, and a bay for hay storage. There is additional hay storage above the stalls, easily stocked via a custom overhead electric hoist.
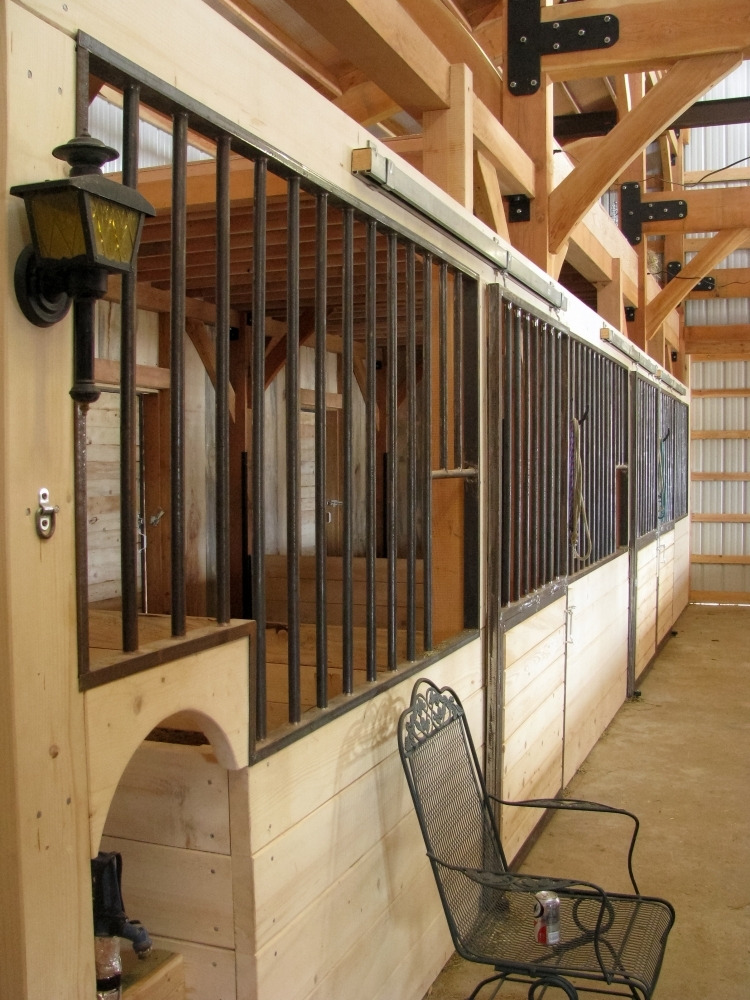
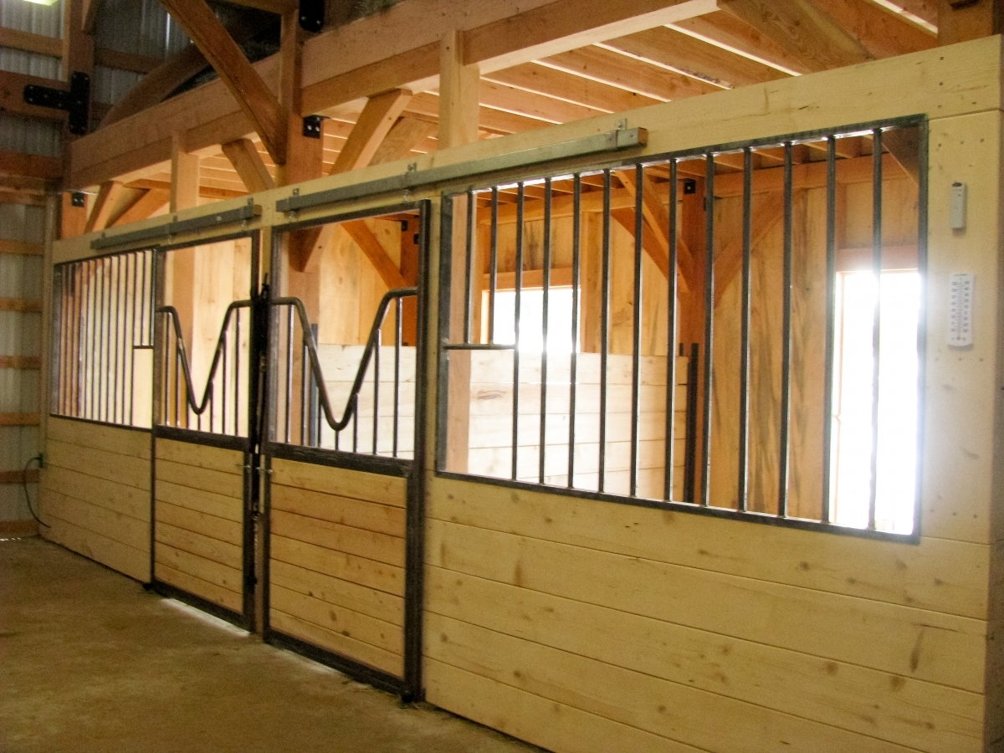
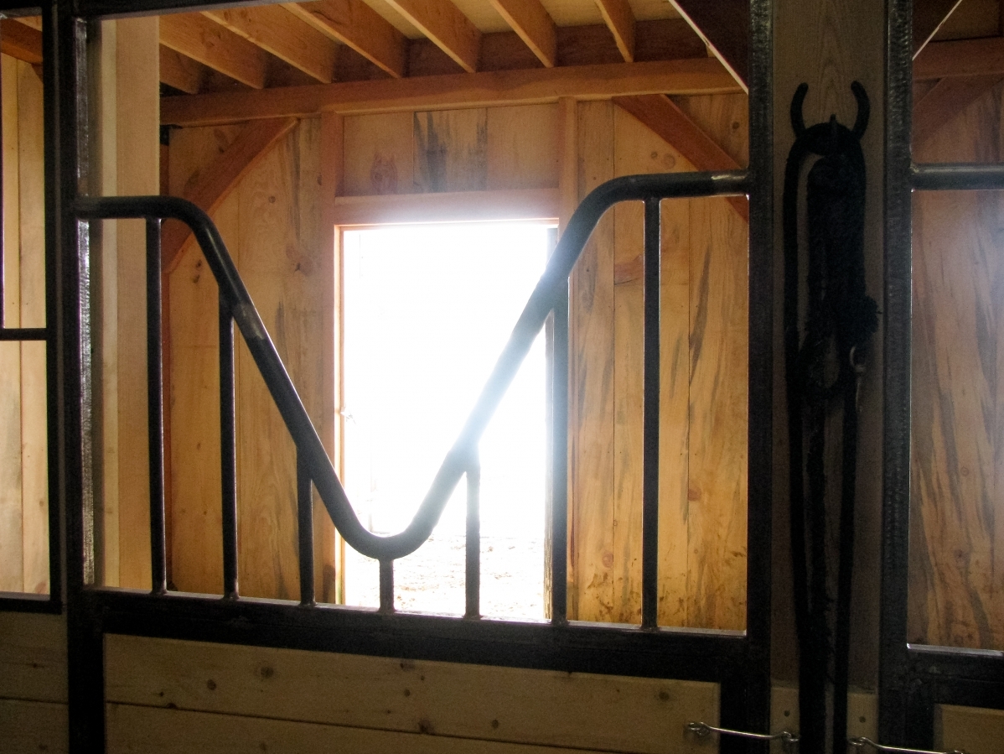
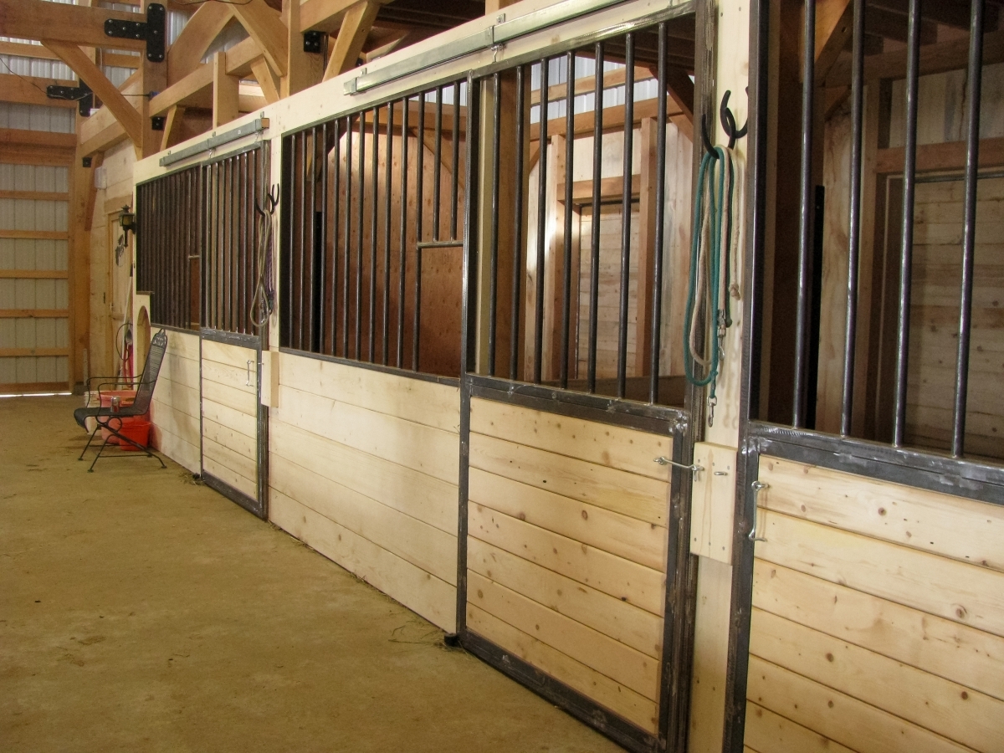
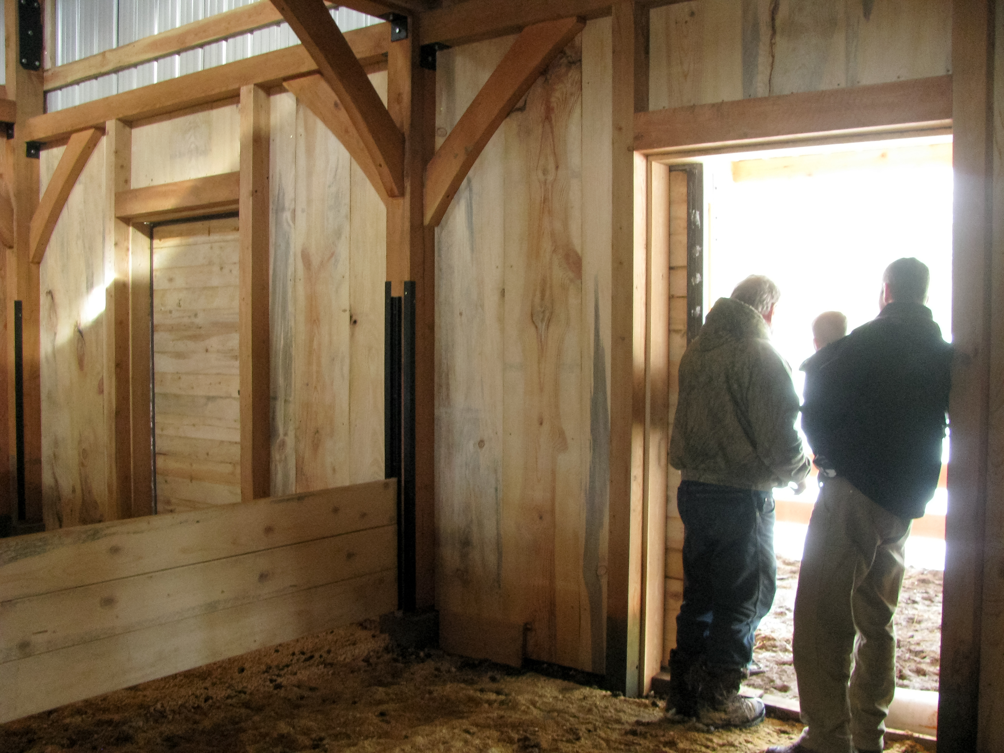 The mini horse stalls have low dividers between the stalls so that the little guys can keep each other company. All the stall walls feature removable dividers to create larger enclosures.
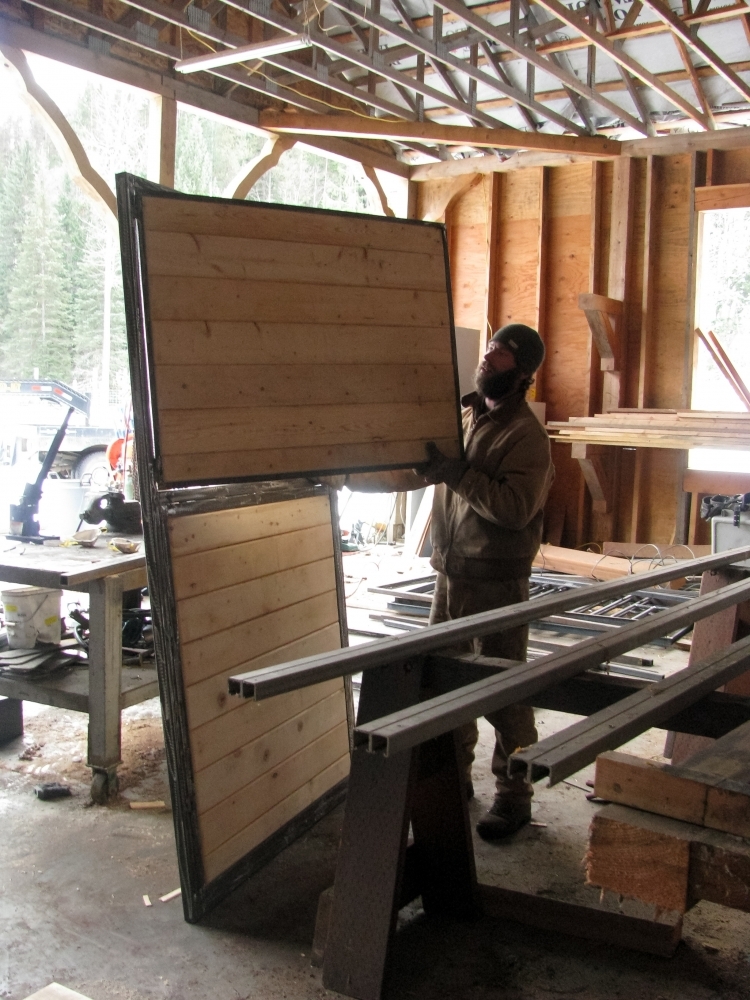
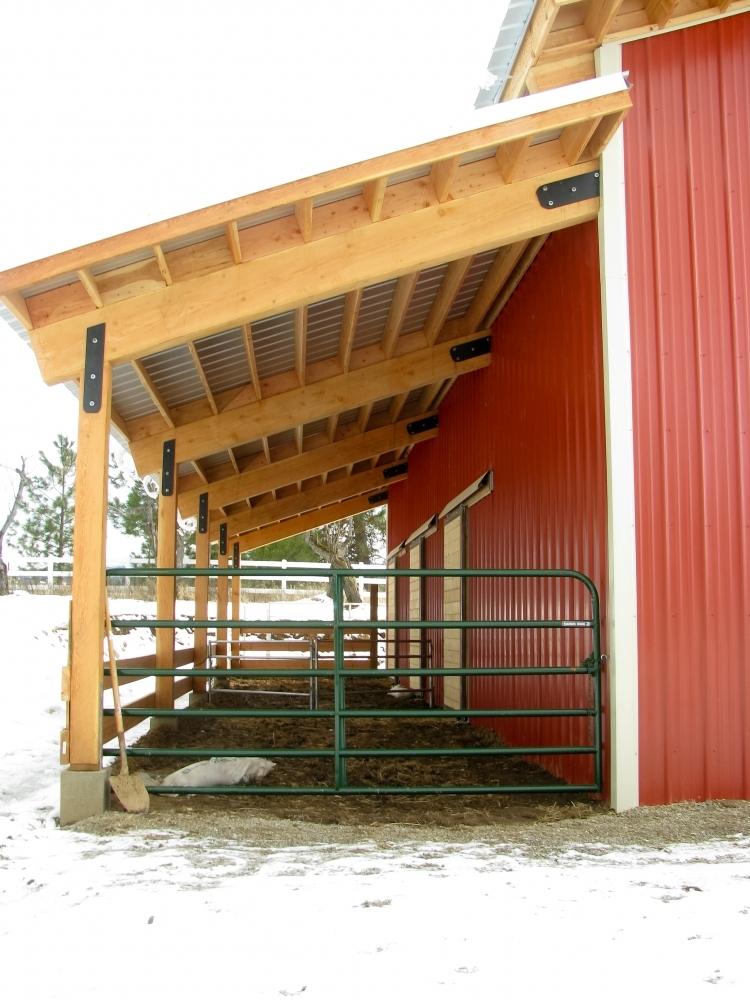
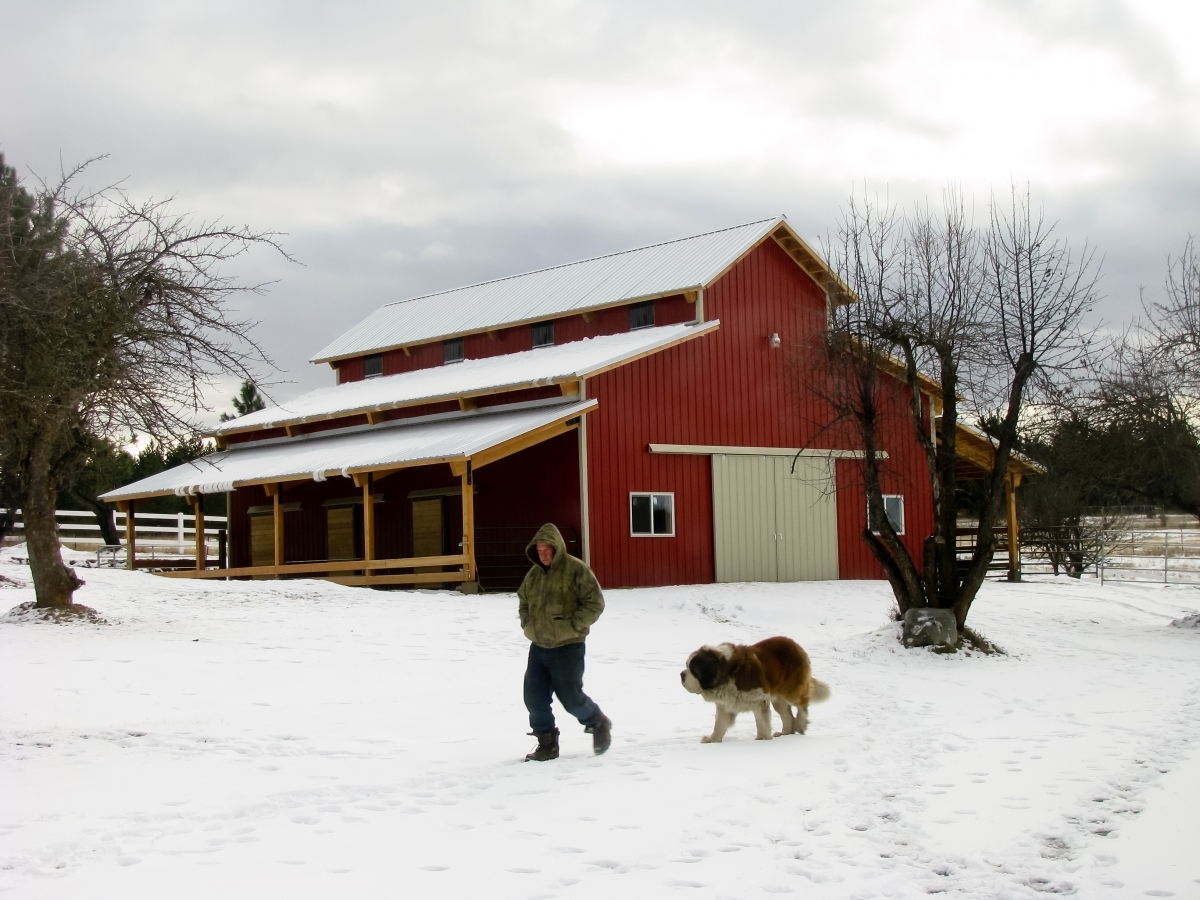
Each stall also has a sliding exterior door to let the animals out into covered outdoor paddocks, which we ended up calling “wings”.
The standard size exterior stall doors are dutch doors that also slide, so that the horses can look outside even if their door is closed.
Project Gallery










Kyle Dugger
Can’t wait to be apart of that level of craftsmanship again. Kudos Trevor. Like the web site Sarah, excellent photography and site design. You two make great life and business partners. Looking forward to becoming part in that. See you guys soon.
Sara
Thank you, Kyle! We always love to hear feedback. And we are looking forward you coming up to join the team!